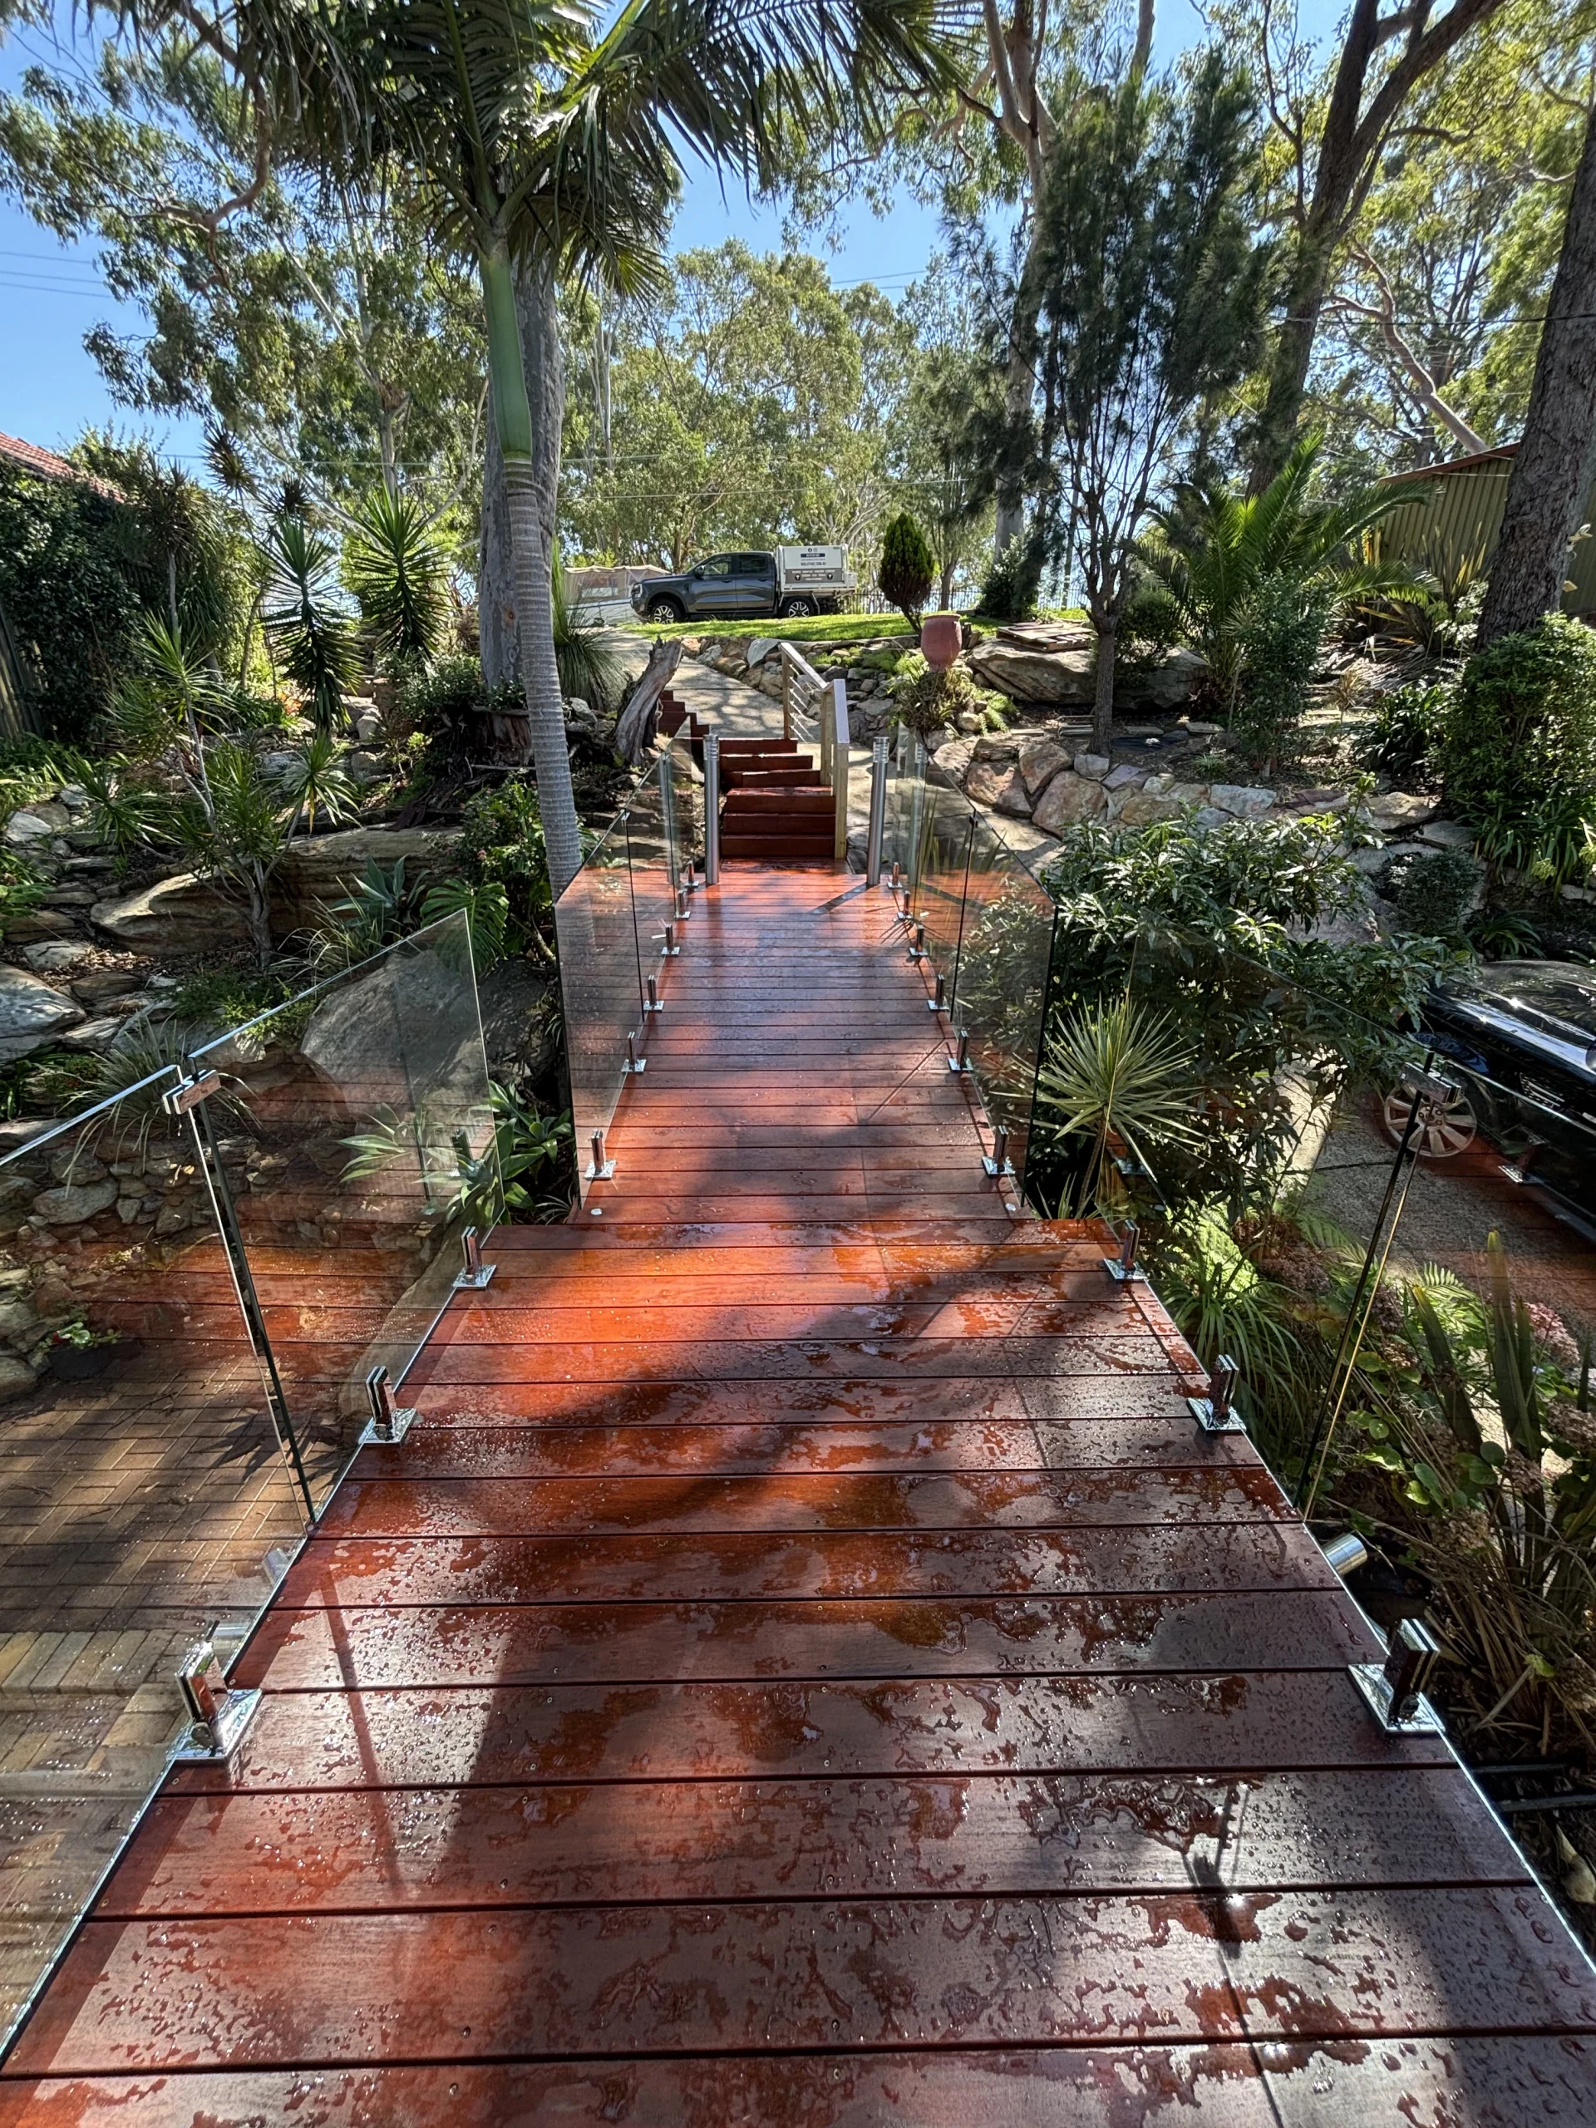
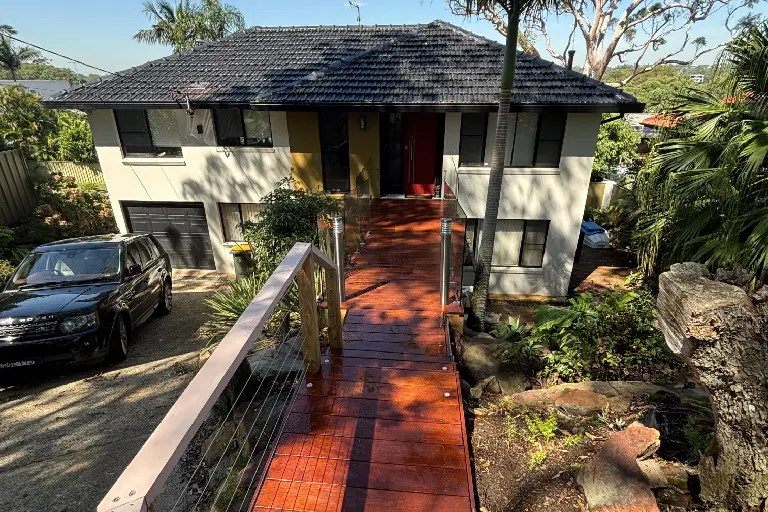
This two-part decking project in Lugarno brought a major boost in both appearance and accessibility to the property. Built on a sloped block, the front section features a 25+ metre-long walkway deck with stairs that lead up from the driveway. Glass wall panels were installed closer to the house for a modern, open feel, while timber handrails were added to the stair section for a natural, secure finish.
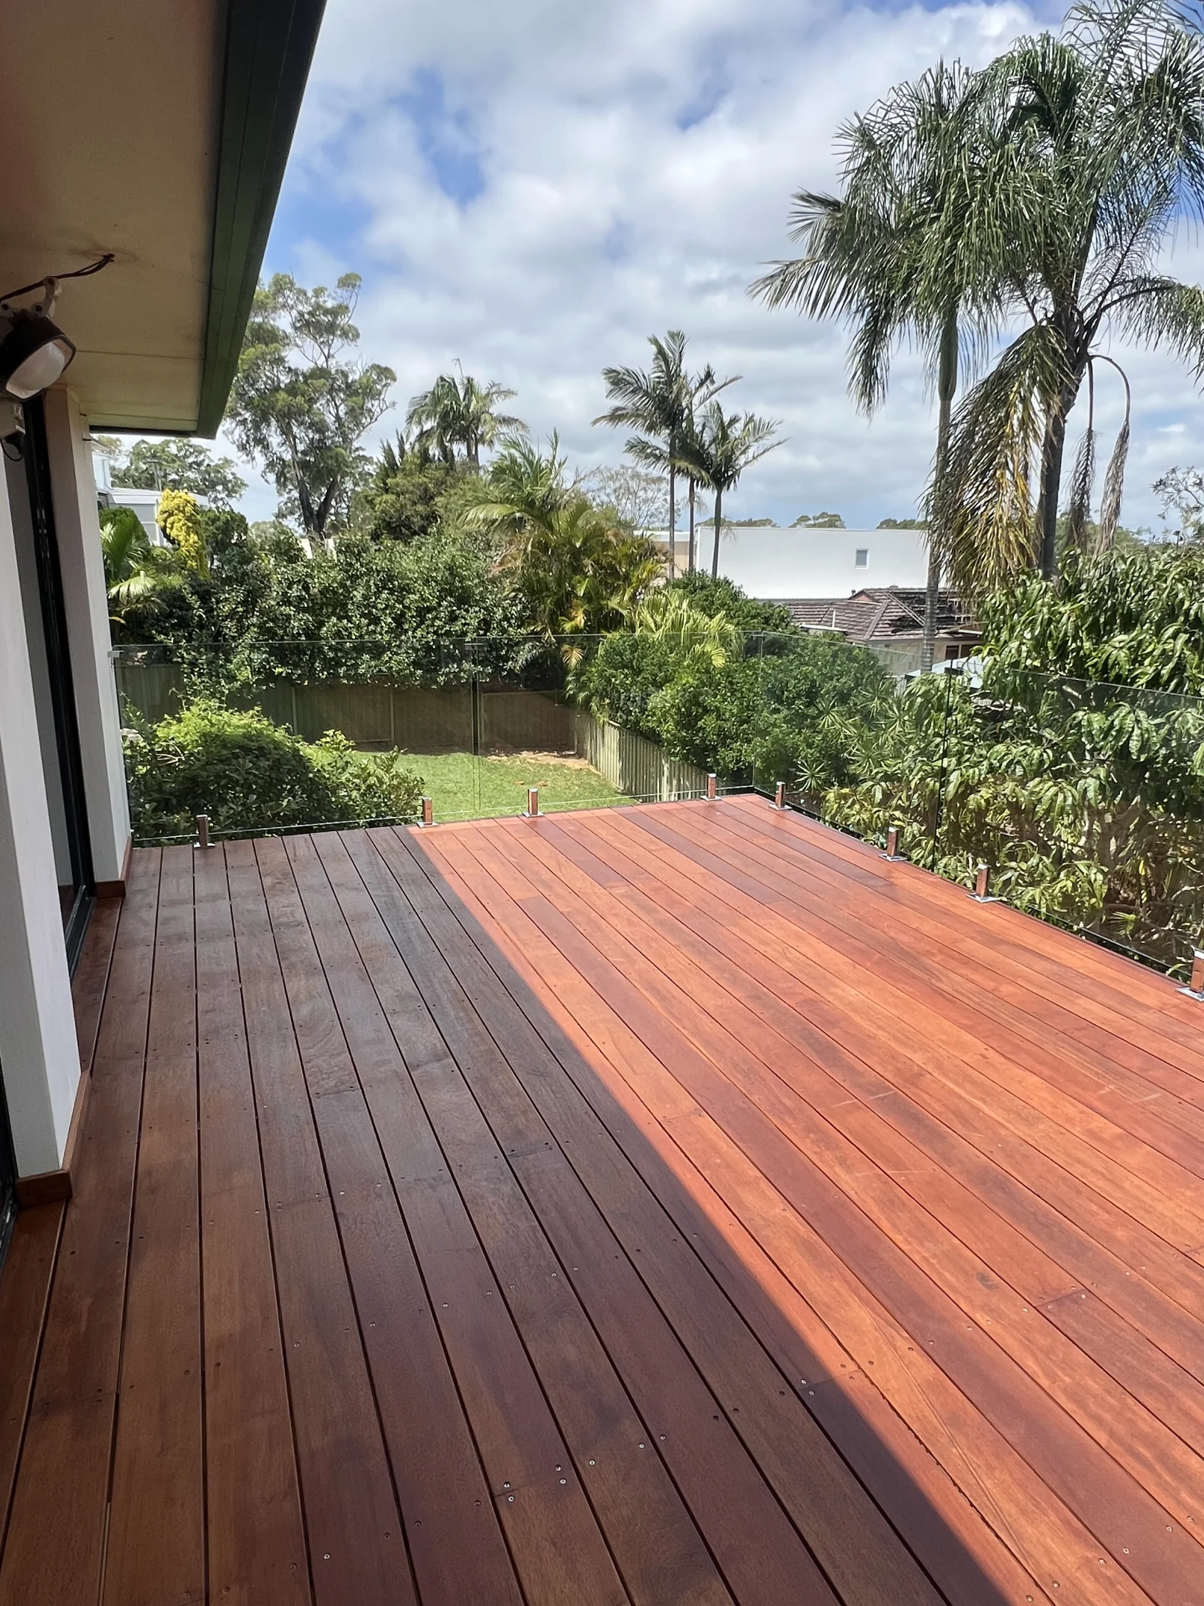
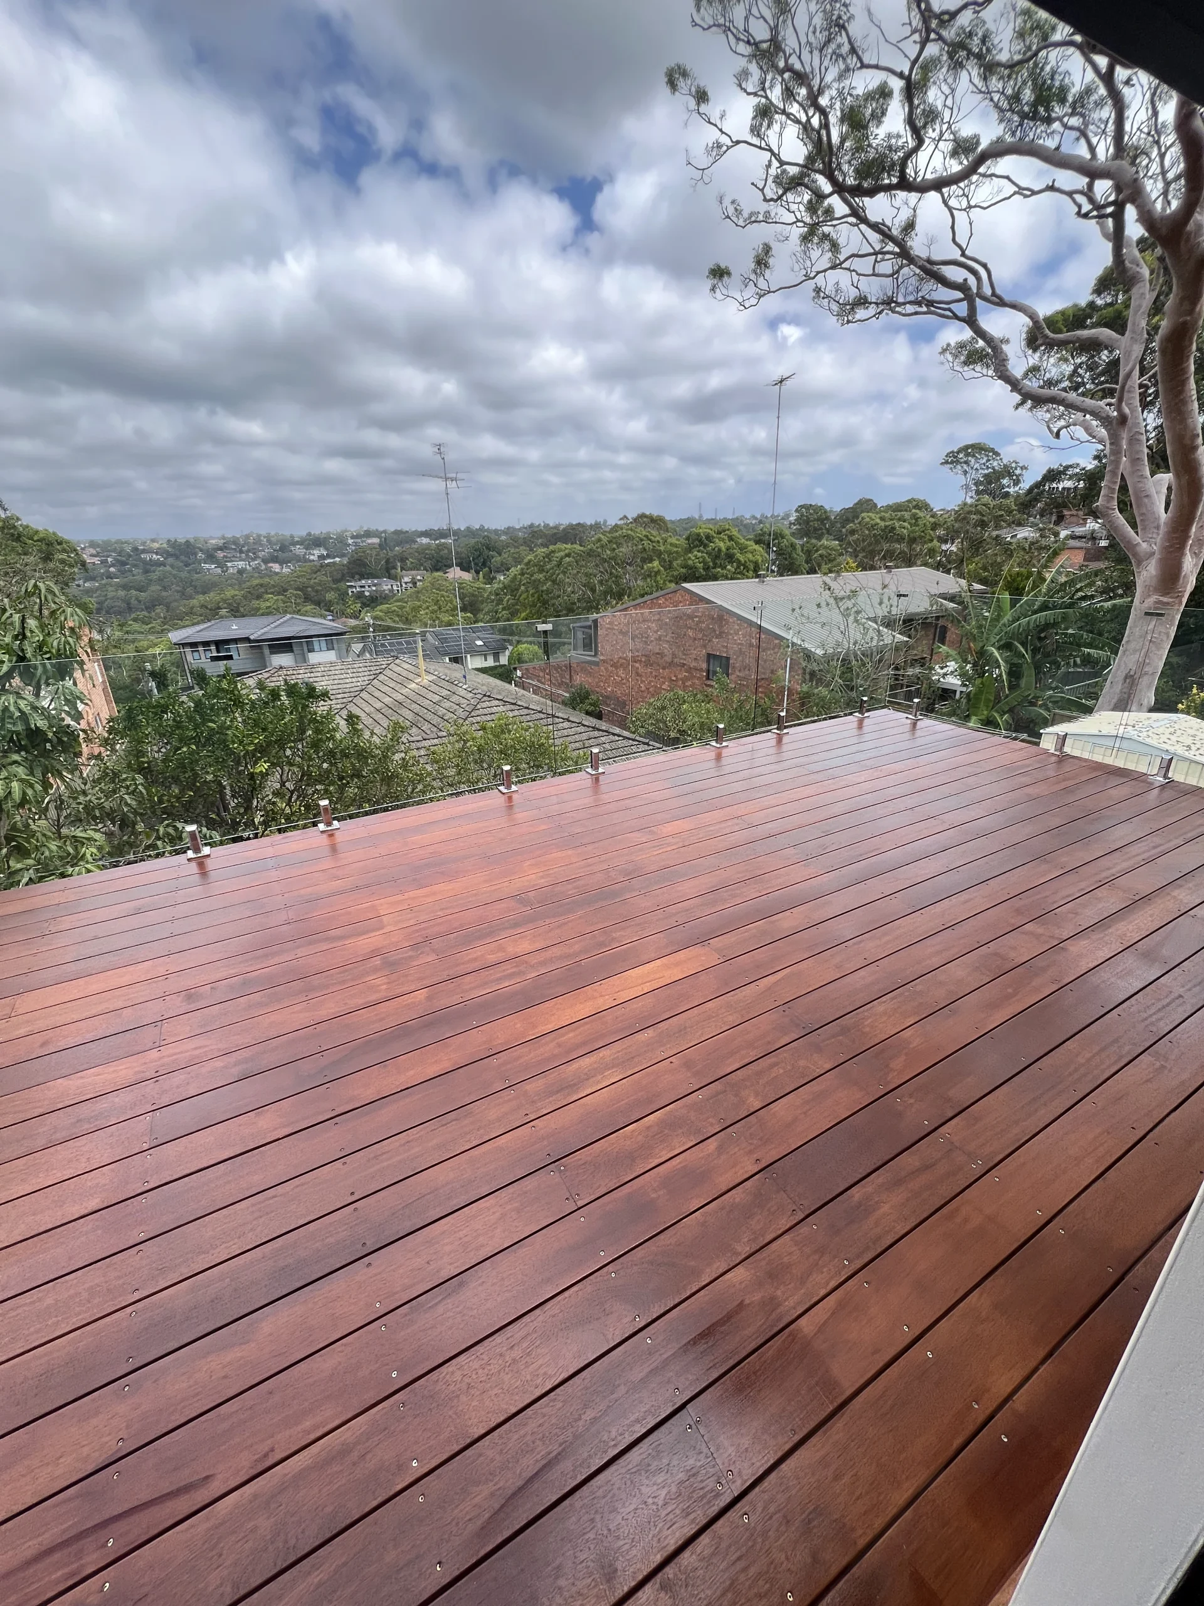
At the rear, we constructed a second-storey balcony with matching glass wall panels to create an elevated outdoor space perfect for relaxing or entertaining. Both decks were built using high-quality, stained timber materials – giving the home a striking new look and more usable outdoor living space.
25m+ front walkway deck with stairs on sloped driveway
Second storey rear balcony with glass wall panels
Premium stained timber decking for a clean, modern finish
Contact Us
Have a project in mind? Let’s chat and bring your ideas to life with expert guidance, clear communication, and quality workmanship you can count on.